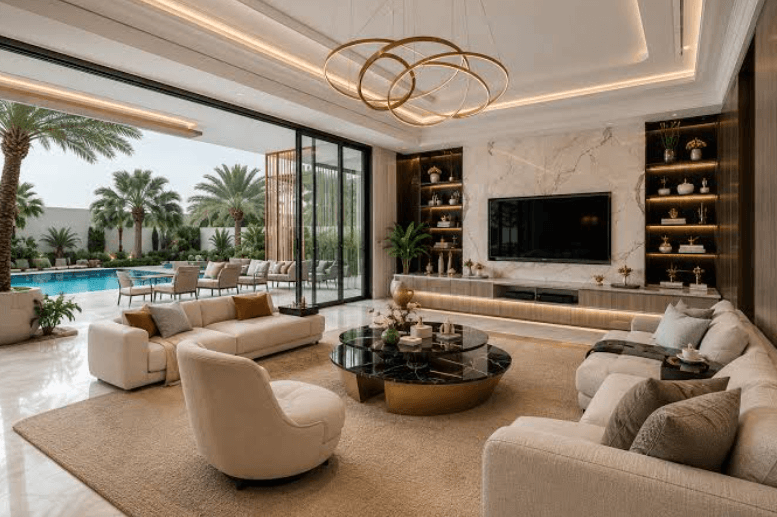
Villa renovation requires more than replacing finishes or updating individual rooms. A successful transformation considers the property’s existing structure, spatial arrangement, architectural character, functionality, and intended lifestyle. For Dubai homeowners, villa renovation solutions can help create a residence that feels more cohesive while addressing practical requirements such as space utilization, material performance, outdoor integration, and long-term durability.
A carefully planned renovation also provides an opportunity to improve how different areas connect. Kitchens, living spaces, bedrooms, bathrooms, pools, gardens, and circulation zones can be considered as parts of one residential environment. With appropriate planning, design development, technical assessment, and execution, an older villa can gain a refreshed identity without losing the qualities that make the property distinctive.
Planning a Villa Renovation Around the Property
Every renovation begins with understanding the property rather than immediately selecting finishes. Existing layouts, structural conditions, electrical and mechanical systems, natural lighting, circulation patterns, and outdoor areas can influence the scope of work. A detailed assessment helps establish what should be retained, modified, replaced, or completely reconfigured.
A defined project brief can then connect design objectives with practical requirements. Homeowners and project teams can establish priorities around spatial flow, functionality, material selection, interior character, landscaping, and exterior improvements. A clear scope also supports more controlled scheduling and budgeting throughout the construction process.
- Existing structural and architectural conditions
- Desired changes to room layouts
- Interior and exterior requirements
- Material and finish preferences
- Pool and landscaping considerations
- Project budget and expected completion period
Creating Cohesive Interior Environments
Interior renovation is often where the character of a villa becomes most apparent. Proportion, lighting, flooring, wall treatments, joinery, ceilings, and furniture planning can work together to establish a consistent visual language. Rather than treating every room independently, a coordinated scheme can create continuity from entrance areas through shared living spaces and private rooms.
Spatial Reconfiguration
Changing the arrangement of internal spaces can significantly affect how a villa functions. Unnecessary partitions may be reconsidered, circulation routes can be refined, and shared areas may be reorganized to create better relationships between rooms. Any proposed alteration should account for structural requirements and existing services before construction begins.
Bespoke Interior Fit-Out
A tailored fit-out can give each area a deliberate identity while maintaining consistency across the residence. Custom joinery, considered proportions, lighting details, and coordinated materials can be incorporated according to the architectural direction. This approach can be particularly useful when standard components do not adequately suit the dimensions or character of an existing villa.
Kitchen and Living Areas
Kitchen and living spaces often serve as major focal points within residential renovation projects. Their design can combine practical storage, circulation, lighting, finishes, and seating arrangements. A well-planned relationship between these areas can make the villa feel more connected while supporting everyday activities and entertaining.
Enhancing Outdoor Areas and Villa Exteriors
Exterior renovation can extend the residential experience beyond the walls of the property. Gardens, terraces, pool areas, pergolas, pathways, and other outdoor components can be planned in relation to the villa’s architecture. A coordinated exterior scheme helps prevent outdoor additions from appearing disconnected from the main structure.
Swimming pools and landscaping can also influence how the property is used throughout the year. Pool design can become an architectural extension of the residence, while structured planting, hardscape elements, and outdoor living areas can provide additional functional zones. The result should balance appearance, usability, maintenance, and compatibility with the surrounding property.
- Swimming pool design and construction
- Landscape architecture
- Outdoor living areas
- Pergola integration
- Exterior finishes
- Garden and hardscape planning
Managing Technical Requirements and Execution
Renovation quality depends heavily on what happens behind the visible finishes. Structural modifications, electrical systems, mechanical services, plumbing, engineering requirements, and authority approvals may all form part of a substantial villa project. Technical coordination should therefore happen before major construction activities begin, reducing the likelihood of avoidable conflicts during execution.
Design and Technical Coordination
Design development should remain closely connected with buildability. Architectural concepts need to account for structural limitations, service routes, material dimensions, and applicable requirements. Technical coordination at an early stage can reduce revisions and help create a clearer pathway from design approval to physical construction.
Authority Approvals and Compliance
Certain villa renovation projects require coordination with relevant authorities, master developers, or community requirements. Depending on the property’s location and scope, structural, MEP, engineering, and other approvals may be necessary. Managing these requirements systematically helps prevent administrative delays from disrupting the planned construction sequence.
Quality Control During Construction
Quality assurance should continue throughout the project rather than being limited to the final inspection. Material sign-offs, site supervision, milestone reviews, and client walkthroughs can provide opportunities to identify discrepancies before they become larger issues. Final snagging and documentation can then support a more organized handover.
See also: Mini, Medium or Standard? A Real-World Guide to Labradoodle Sizes in Australia
Selecting Materials for Long-Term Performance
Materials influence far more than the visual character of a renovated villa. Flooring, wall finishes, countertops, joinery, fixtures, external surfaces, and landscape materials must suit their intended environments. Indoor and outdoor applications have different exposure levels, while high-use areas require surfaces that can withstand regular activity and maintenance.
Material procurement should therefore follow the approved design rather than being treated as an isolated purchasing stage. Consistent specifications can help maintain the intended aesthetic across rooms and exterior spaces. Premium finishes may contribute to a sophisticated appearance, but their suitability should also be evaluated according to durability, installation requirements, cleaning, and everyday use.
Final Thoughts
What makes a villa renovation feel genuinely complete rather than simply updated? The answer lies in coordinated design, technical planning, quality execution, and careful attention to how every part of the residence works together. Villa renovation solutions become more valuable when they address architecture, interiors, outdoor spaces, materials, functionality, and construction as one connected process. Haifa Renov8 approaches residential transformations through design-led renovation, interior fit-out, swimming pool work, and landscaping, with in-house architects, engineers, and site leadership supporting projects from concept through handover.
Its Dubai-focused approach also emphasizes buildability, authority compliance, milestone-based scheduling, weekly reporting, and quality checks, making it a suitable consideration for villa owners seeking a structured renovation process.
